


3 BHK
₹ 1.69 Cr* * onwards- Carpet area
- Approx. 1,750 Sq. Ft.*
At Egattur, OMR, Chennai
Sobha Limited · Upcoming
Landmark High-Rise Living · Residential & Retail Integrated
3 & 4 BHK Luxury apartments
1,750 – 2,700 Sq. Ft.*Area
1.69 Cr** onwards
Indicative pre-launch estimate, not an official price list. RERA registration in process.
8.5 – 9.5 Acres
Indicative Development Area
4 Towers
High-Rise Residential Development
Up To 47 Floors*
Proposed Tower Height
161 Metres
Indicative Maximum Height
650 Residences
Planned Residential Inventory
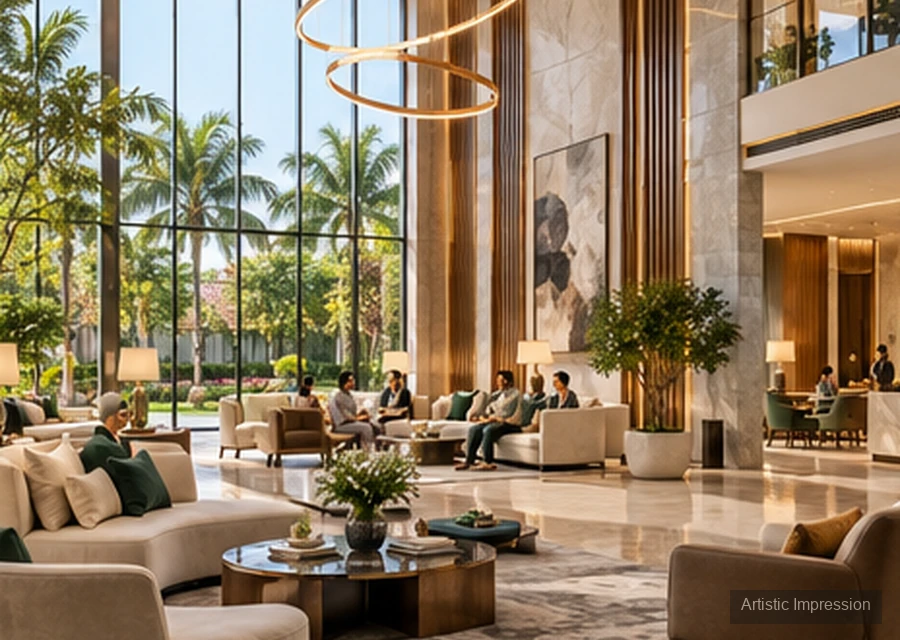
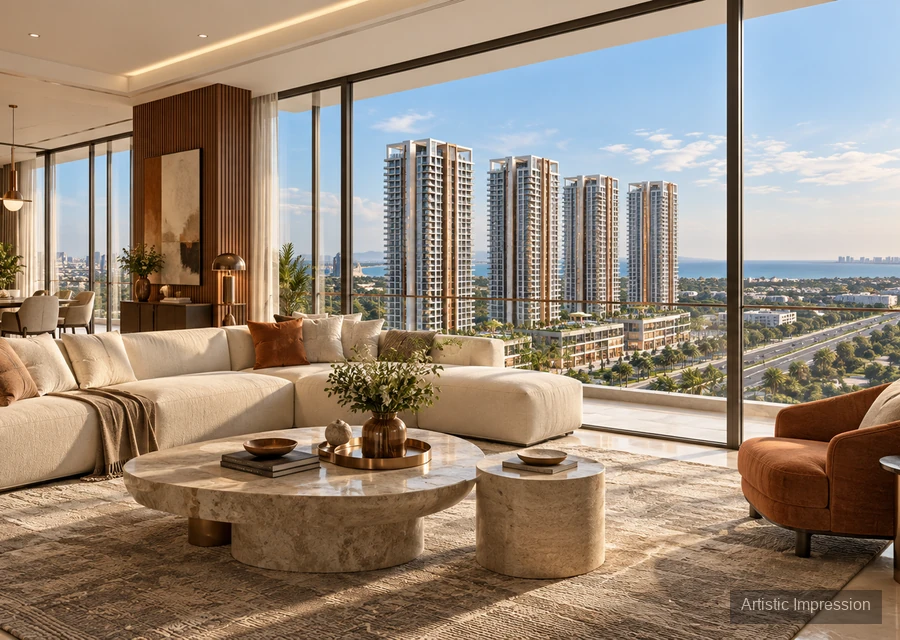
Overview
Sobha Wisteria Egattur is an upcoming high-rise development by Sobha Limited, set along the OMR corridor in South Chennai. Planned across approximately 8.5 to 9.5 acres*, the development is expected to feature four residential towers with spacious 3 and 4 BHK homes. With its large-format residences and contemporary high-rise setting, Sobha Wisteria brings a more refined residential choice for families looking to live within Chennai’s growing technology corridor.
A striking part of Sobha Wisteria OMR is its scale. The towers are currently indicated to rise between approximately 41 and 47 floors, with the tallest reaching around 161 metres*. Around 650 residences are planned, with home sizes ranging from approximately 1,750 to 2,700 sq. ft.* This gives Sobha Wisteria apartments a sense of space that may appeal to buyers looking beyond compact city homes. A proposed retail component within the larger development further adds to its mixed-use character.
The Sobha Wisteria location in Egattur keeps residents close to the Siruseri employment belt and the wider OMR IT corridor. SIPCOT IT Park and other major workplaces around Siruseri add everyday convenience for professionals working in this part of Chennai. Among upcoming Sobha projects in Chennai, Sobha Wisteria Chennai stands out for its combination of spacious homes, impressive vertical scale and a well-connected OMR address. RERA registration and final sanctioned project details are awaited.
Project overview
Sobha Wisteria
Sobha Limited
Egattur, OMR, Chennai
Approx. 8.5 – 9.5 Acres
3 & 4 BHK
Details Awaited
1,750 sq. ft.
2,700 sq.ft.
650 Residences
Registration in process
Figures above are compiled from published pre-launch material and remain indicative until the project is registered with RERA. The registered particulars will supersede everything shown here.
Configuration & price
The homes at Sobha Wisteria Egattur are planned around a more spacious, high-rise way of living along Chennai’s OMR corridor. Set within a larger mixed-use development, Sobha Wisteria apartments bring together generous residential formats, an elevated urban setting and the convenience of a proposed retail component within the development. The overall concept may appeal to families looking for a premium home that feels more open, contemporary and connected to the growing Siruseri–OMR ecosystem.
| Configuration | Carpet area (RERA) | Price (onwards) | Request pricing |
|---|---|---|---|
| 3 BHK | Approx. 1,750 Sq. Ft.* | ₹ 1.69 Cr* | |
| 4 BHK | Approx. 2,700 Sq. Ft.* | ₹ On Request |
*Sobha Wisteria is at pre-launch stage and the official price list has not been published. The price shown is an indicative pre-launch estimate - it is not a quotation and is not confirmed by the developer.
Master plan & floor plans
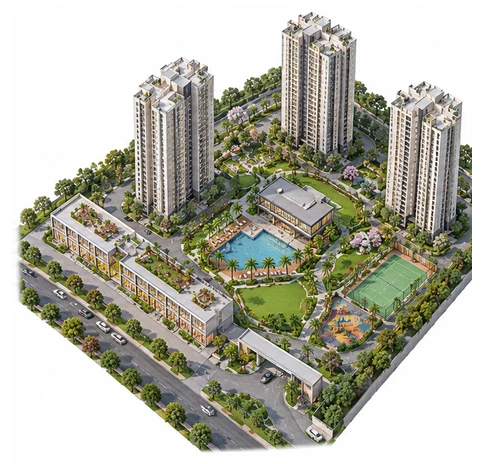
The proposed Sobha Wisteria master plan brings together a large high-rise residential development with an integrated retail component in Egattur. Current information indicates four residential buildings rising to approximately 41–47 floors, within an overall land parcel of around 8.5 to 9.5 acres*. A separate shopping mall structure of approximately two basements, ground and five upper floors is also indicated, giving the development a mixed-use character that is relatively distinctive among upcoming Sobha apartments in OMR. The final registered master plan, tower placement, access points, landscape areas, parking plan and amenity zoning are still awaited.
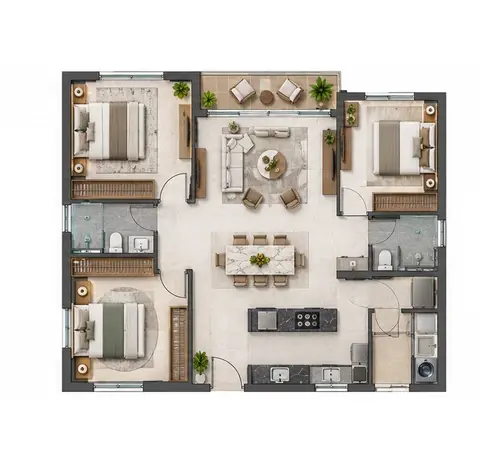
The 3 BHK configuration is presently indicated as the entry residential format at Sobha Wisteria Chennai. Its larger overall area may appeal to families comparing spacious Sobha apartments in OMR.
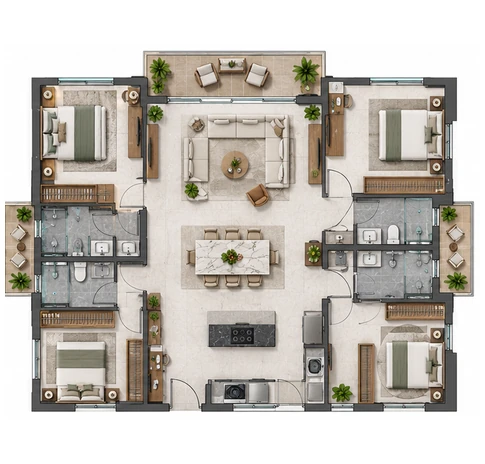
The 4 BHK format represents the larger residence category within the current Sobha Wisteria floor plan information. Final internal planning, dimensions and usable areas remain subject to the registered layout.
The 3 BHK configuration is presently indicated as the entry residential format at Sobha Wisteria Chennai. Its larger overall area may appeal to families comparing spacious Sobha apartments in OMR.
The 4 BHK format represents the larger residence category within the current Sobha Wisteria floor plan information. Final internal planning, dimensions and usable areas remain subject to the registered layout.
Plans and dimensions are indicative, drawn from pre-launch material, and subject to approval by the competent authority.
Lifestyle
The Sobha Wisteria amenities are envisioned around everyday wellness, recreation and community living. From fitness and sports spaces to landscaped outdoor areas and social zones, the development brings together experiences for different age groups. The amenity mix also includes family-friendly spaces, leisure areas and essential infrastructure designed to make daily life within Sobha Wisteria Egattur more comfortable and engaging.
 Swimming Pool
 Kids’ Pool
 Gymnasium
 Yoga & Meditation Deck
 Meditation Zone
 Jogging Track
 Sports Courts
 Skating Rink
 Indoor Games
 Clubhouse
 Mini Theatre
 Amphitheatre
 Multipurpose Hall
 Cafeteria
 Kids’ Play Area
 Landscaped Gardens
 Open Green Spaces
 Walking Areas
 24/7 Security
 CCTV Surveillance
 Wide Internal Roads
 Street Lighting
 Underground Electrical Cabling
 Rainwater Harvesting
 Sewage Treatment Plant
Every aspect is envisioned to support a lifestyle where residents can unwind, spend quality time together and feel connected to the larger community.
Amenities are planned and indicative. The final list, and the stage at which each is delivered, will be as declared in the RERA registration and the agreement for sale.
Gallery
Location advantage
The Sobha Wisteria location is in Egattur along Old Mahabalipuram Road, placing the development within one of South Chennai's most important residential and employment corridors. Egattur sits close to the Siruseri technology ecosystem, with SIPCOT IT Park forming a major workplace destination nearby. The project is also reported in the stretch near FLSmidth on OMR.
Travel times are indicative, based on typical off-peak road conditions, and vary with traffic. Published sources differ on some of these — confirm against your own drive time.
Schedule Site VisitProject advantages
Sobha Wisteria Egattur is planned with four residential towers rising around 41 to 47 floors*, with a proposed height of nearly 161 metres.
With homes ranging from approximately 1,750 to 2,700 sq. ft.*, Sobha Wisteria apartments may appeal to buyers seeking larger residential formats.
A proposed shopping mall adds a mixed-use character to the development, bringing residential and retail spaces within one larger plan.
The Sobha Wisteria location in Egattur keeps the project close to Siruseri and the wider OMR IT ecosystem.
Spread across an indicative 8.5 to 9.5 acres*, Sobha Wisteria OMR is planned as a large high-rise development rather than a standalone residential tower.
Spacious homes, OMR connectivity and Sobha’s brand presence may make the project relevant for HNI and NRI buyers exploring premium homes in Chennai.
The developer
Sobha Realty is a globally renowned luxury developer founded by PNC Menon, known for its rare backward-integrated model that controls every stage of development—from design to construction—for unmatched quality and timely delivery. Operating as Sobha Realty in Dubai and Sobha Limited in India, the brand has a strong presence across the UAE, India, Oman, Bahrain, and Brunei. Recognized as one of the top private developers in Dubai and consistently ranked among India’s leading real estate brands, Sobha is admired for its craftsmanship, attention to detail, and high-end residential and mixed-use communities. The company is led by an experienced leadership team, including Co-Chairman Ravi Menon and CEO Jagadish Nangineni, driving its vision of excellence across global markets.
47+
Years, Sobha Limited
1979
Real estate since
2006
Publicly listed
14
Cities present in
Regulatory
Questions
Get in touch
Share your details and our team will send the floor plans, the current indicative pricing and tower-wise availability — and let you know the moment RERA registration is granted.
Site address Egattur, OMR, Chennai 600097
Fill in your details and our team will respond within 24 hours.
